
Four-bedroom detached house in Biggleswade for £550,000 with garden, garage and parking

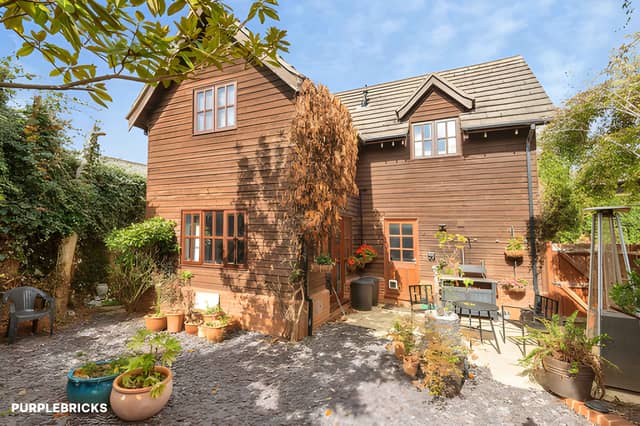

This detached Biggleswade home combines generous accommodation with outdoor space, a feature fireplace and useful parking, while offering scope for a new owner to personalise it
A four-bedroom detached house in Sun Street, Biggleswade, is on the market for £550,000, offering generous living space, a garage, parking for up to four vehicles and an enclosed rear garden.
The property has a well-proportioned layout and offers scope for updating, giving a new owner the chance to refresh the home and make it their own. View the four-bedroom detached house in Biggleswade to see all the photographs, explore the virtual tour and book a viewing.
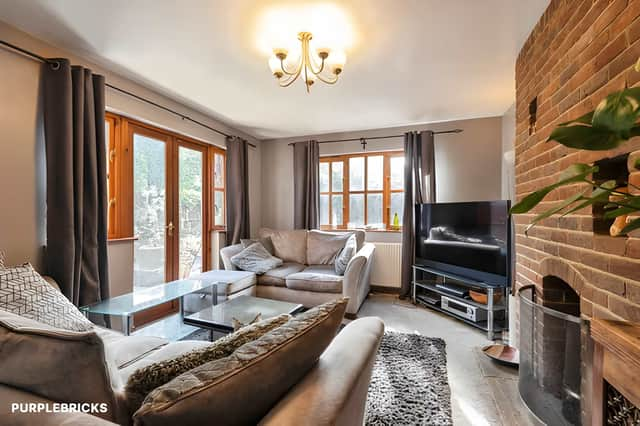
At the heart of the £550,000 Biggleswade property is a spacious lounge and dining area measuring 28ft 1in by 11ft 5in at its widest point, narrowing to 7ft 9in.
A feature open brick fireplace adds character to the main reception space, while French doors provide direct access to the rear garden. See the lounge/diner and full property listing for more details.
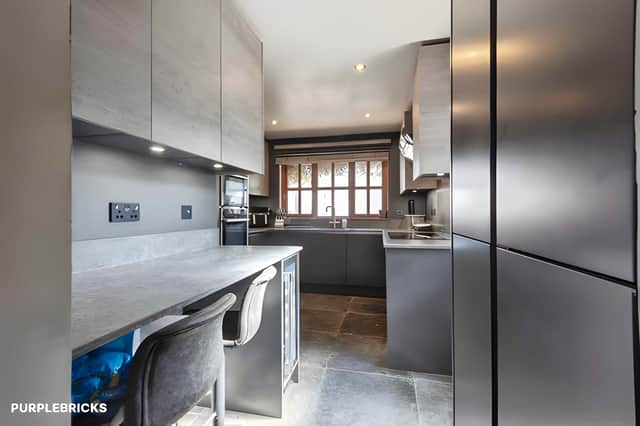
The fitted kitchen at Sun Street measures 13ft 6in by 9ft 3in at its widest point, narrowing to 5ft 10in. It has a range of wall and base units, along with a breakfast bar and space for a washing machine, dishwasher and fridge/freezer.
A ground-floor cloakroom completes the downstairs accommodation, adding a useful feature to the four-bedroom detached home.
Upstairs, the property has four bedrooms, including a 14ft 4in master bedroom with built-in wardrobes and its own en-suite shower room. View the bedrooms and photographs to get a closer look at the layout.
Bedroom two is another particularly spacious room, measuring 17ft 3in by 11ft 5in, and benefits from two Velux windows. A four-piece family bathroom completes the first floor of the Sun Street property.
Outside, the gravelled front garden provides off-road parking for up to four vehicles. There is gated access through to the rear, while the single garage has both power and lighting, offering additional practical space alongside the driveway parking.
The enclosed rear garden is mainly laid to slate chips and includes a large paved patio, mature shrubs and trees, an outside tap and gated side access. See the rear garden and other exterior photographs through the online listing.
The home is in a sought-after Biggleswade location, with the town offering a range of local amenities including Saxon Pool and Leisure Centre. Find out more about the property's location through the full listing.
Biggleswade also provides access to the A1(M) and has a mainline railway station with services towards London King's Cross. View the £550,000 house in Biggleswade for the full details and viewing information.
This home is one of many properties available in Biggleswade and the surrounding area through Purplebricks. View the full listing, photographs, virtual tour and booking details to find out more.