
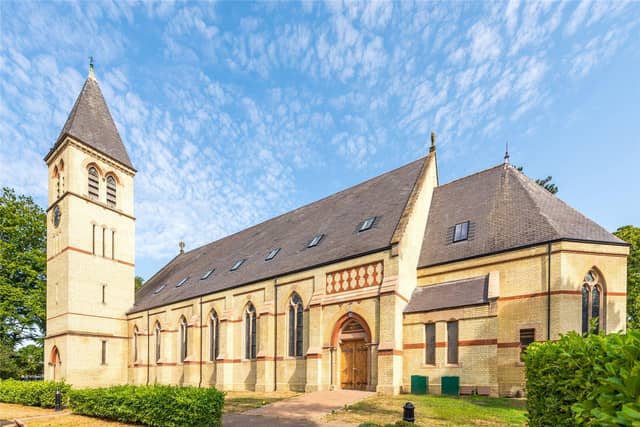

If you’ve ever fancied living in a converted church – and have a spare million or so – you’re in luck.
A former Fairfield church converted into four stunning, architect-designed properties has gone on the market with estate agents Michael Graham.
St Luke’s Church is a Grade II listed former chapel sitting in its own grounds of around an acre within Fairfield Park. Designed by George Fowler-Jones, it was built by William Webster between 1858 and 1861 with further additions between 1870 and 1871.
The church has now been converted into four contemporary homes beautifully blended with the stunning original architectural features.
The four apartments are on the market from £750,000 to £1.25 million. Let’s take a look inside.
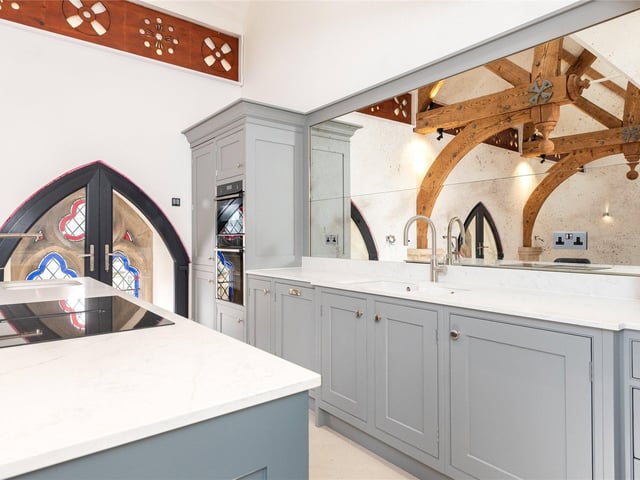
1. Kitchen
The modern kitchen has a handmade and painted Scott Gray kitchen with quartz work surfaces Photo: Michael Graham Estate Agents
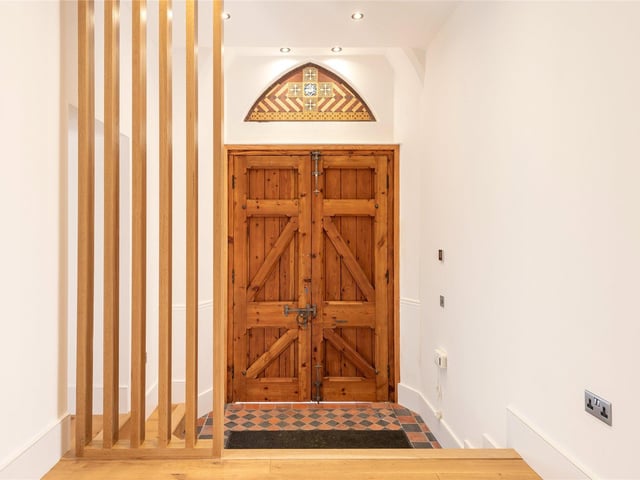
2. Stunning original features
Attention to quality and detail is fastidious and features include engineered American white oak and/or porcelain floors throughout, traditionally handmade custom Oak stairs with glass balustrading to stairwells and balconies. Photo: Michael Graham Estate Agents
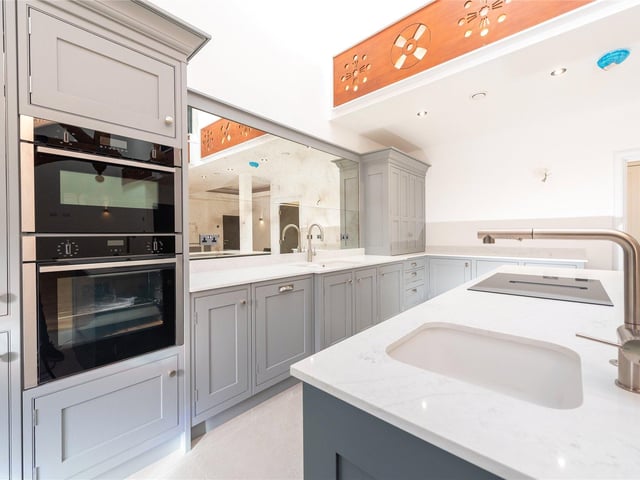
3. Kitchen
The central island has a sink, an induction hob, and a breakfast bar. Photo: Michael Graham Estate Agents
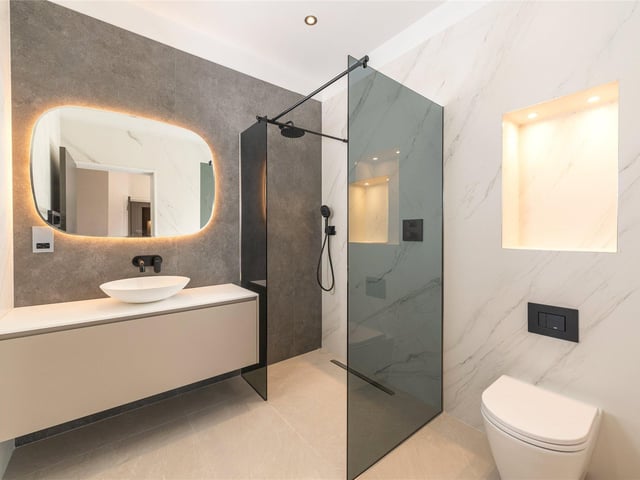
4. Bathroom
All the bathrooms and cloakrooms have Inalco large format porcelain tiles, downlights, niche lights and heated, backlit mirrors. Photo: Michael Graham Estate Agents